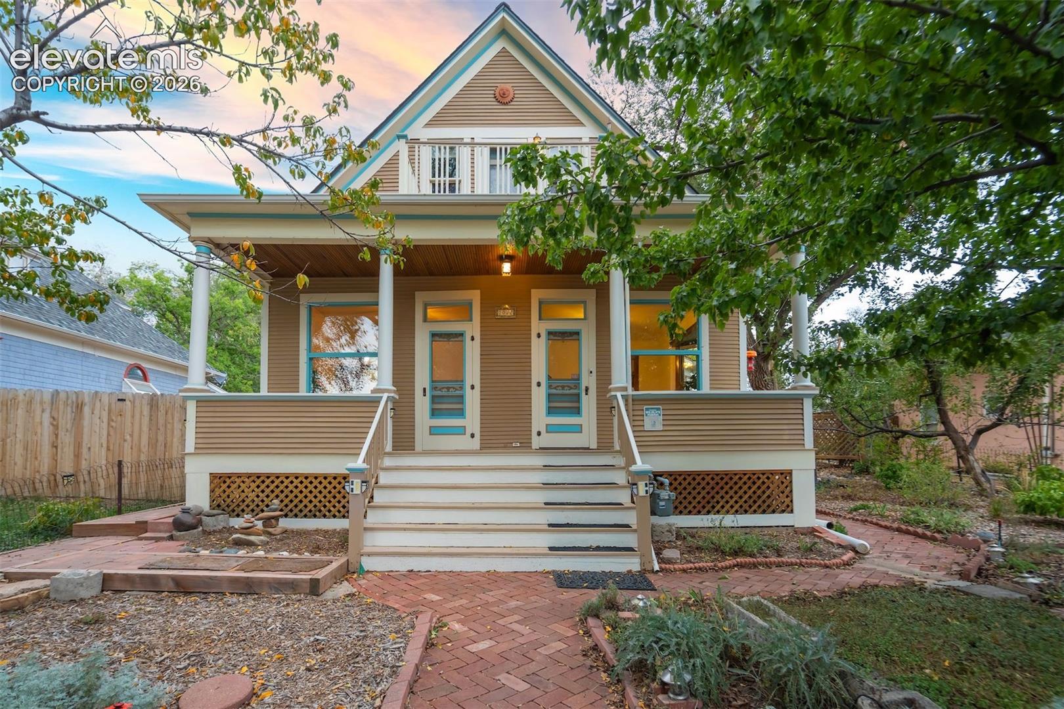
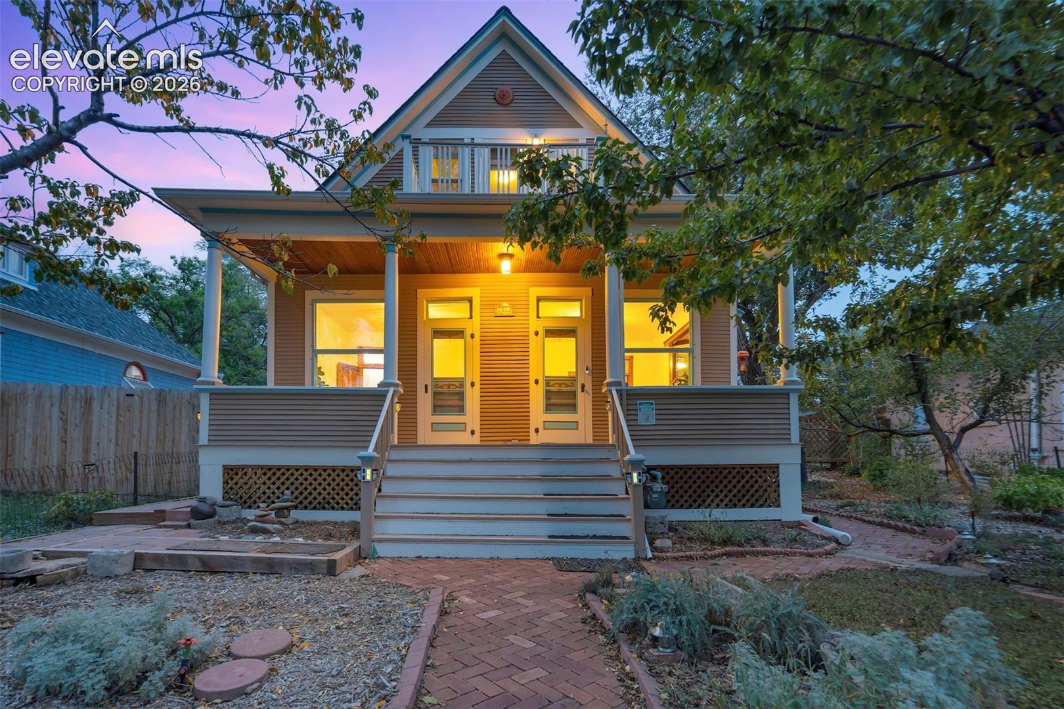
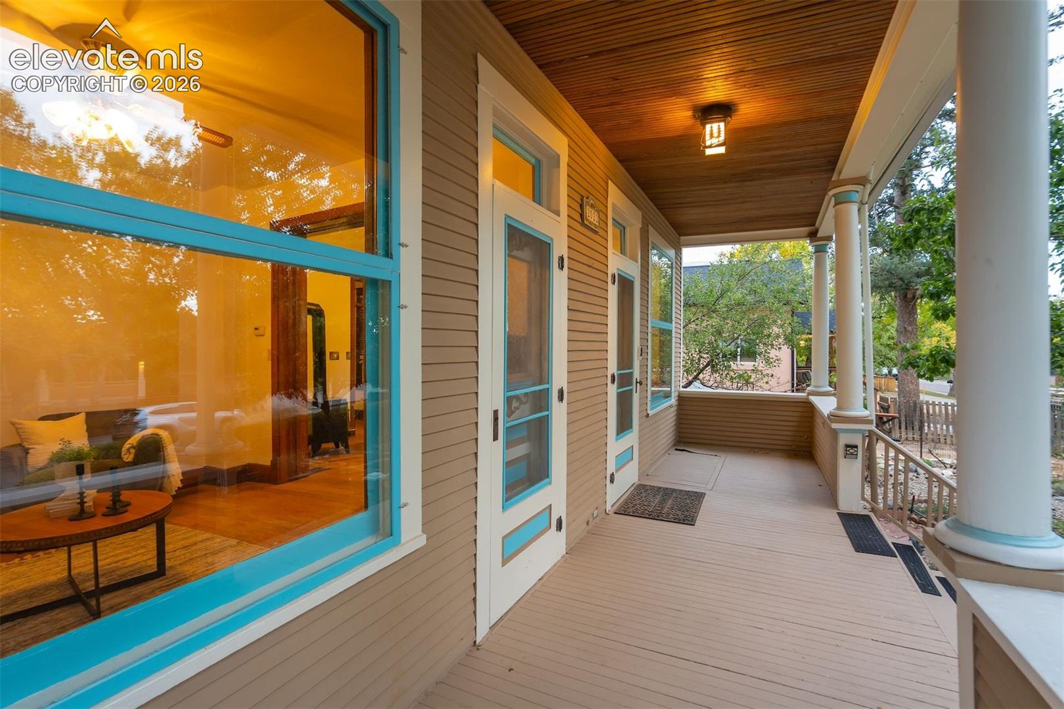
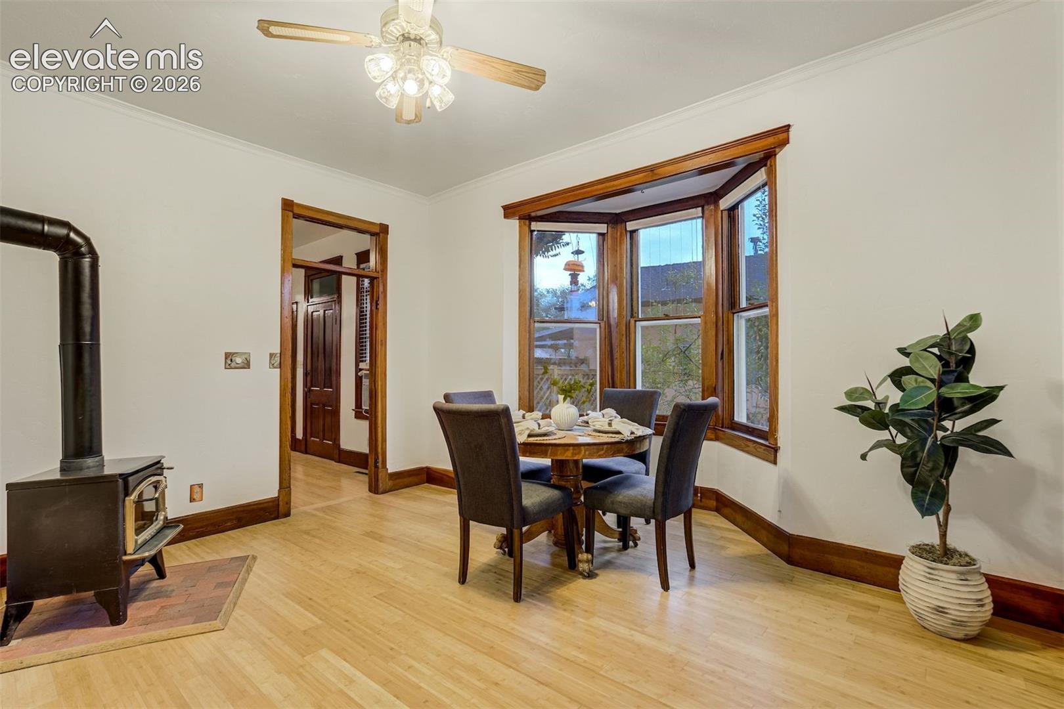
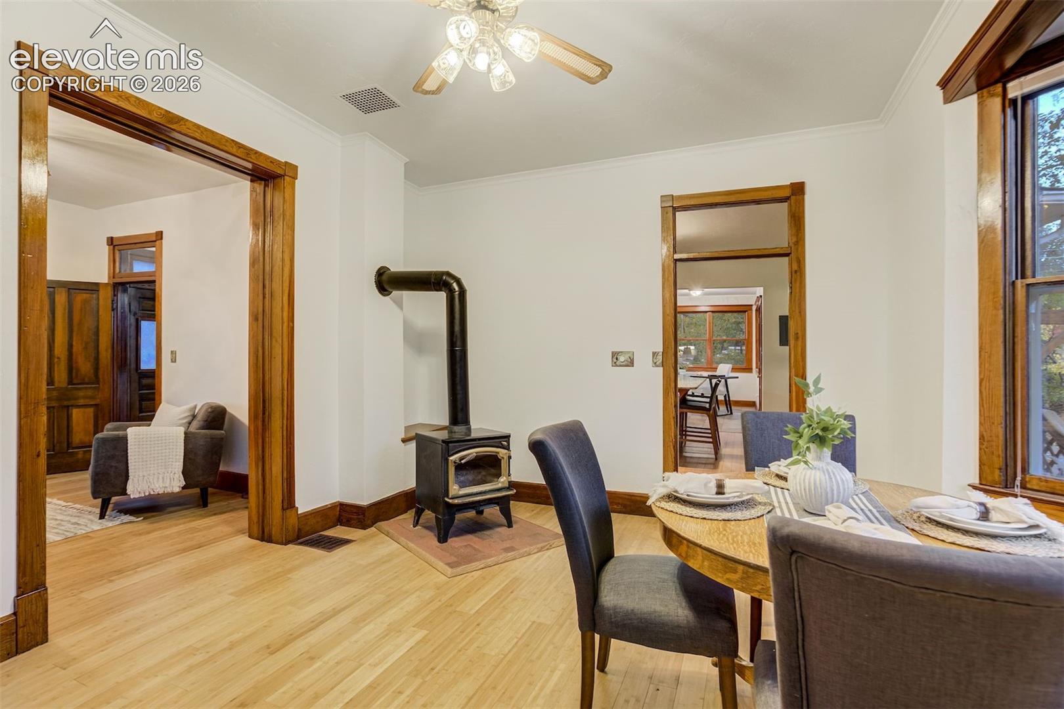
This West side home is full of character. Come check out this 3-bedroom, two bath home which blends historic charm with thoughtful updates in a desirable west-side location near Old Colorado City. A welcoming covered front porch sets the tone, while inside you’ll find original stained woodwork, five-panel doors, built-ins, and warm wood flooring that reflect the home’s Victorian-era character. For a home of this age, there truly is a good amount of storage. There are multiple pantries, closets and built in drawers along with closet space. The spacious living and dining areas offer plenty of natural light, and a freestanding woodstove adds warmth and personality. The updated kitchen features granite countertops, some stainless steel appliances, generous cabinetry, and an adjoining nook, while the main-level laundry and pantry add everyday convenience. One bedroom and both baths are located on the main level, including a bath with a classic clawfoot tub and another with a tiled walk-in shower. Upstairs are two additional bedrooms along with access to a charming upper-level balcony. Outside, the 6,000-square-foot lot is filled w/ mature trees and established landscaping, including flagstone patios, brick pathways, stacked-stone retaining walls, and multiple outdoor spaces for relaxing or entertaining. There is a workshop area and a storage shed to provide additional storage, along with alley access at the rear of the property. The roof was replaced in 2025. All of this in a calm, tree lined neighborhood just mins from the shops, restaurants, galleries, and entertainment of Old Colorado City.An inviting covered front porch sets the tone, while inside you'll find original stained woodwork, five-panel doors, some original hardware, built ins, a warm wood flooring that reflects the home's Victorian-era charm. For a home of this age, there is really a good amount of storage. There are several pantries, closets and built in drawers together with closet space. The spacious living and dining areas offer plenty of natural light, and a freestanding wood stove adds warmth and personality. The updated kitchen features granite counters, some stainless steel appliances, generous cabintery, and an adjoining nook which is ideal for an office space. The main level laundry, laundry sink and extra cabinets along with the large pantry add convenience and space. 1 bedroom and both. This residence adds the extra benefit of potential RENTAL INCOME as the upper portion of the home can be locked off. Sellers rented the 2 upper bedrooms for short-term rental income.