Property photo 1
Property photo 2
Property photo 3
Property photo 4
Property photo 5
5 Beds
6 Baths
5,804 sqft

$2,000,000

5815 Peppy San Circle, Larkspur CO, 80118

Price per sqft$344.59
Built in2023
Property size5,804 sqft
Property typeResidential
Listed by Elaine Susan Stucy, LIV Sotheby's International-Castle Pines Listing Contact: 303-688-6100

Overview

Active

Listed Feb 18, 2026

Updated Jun 12

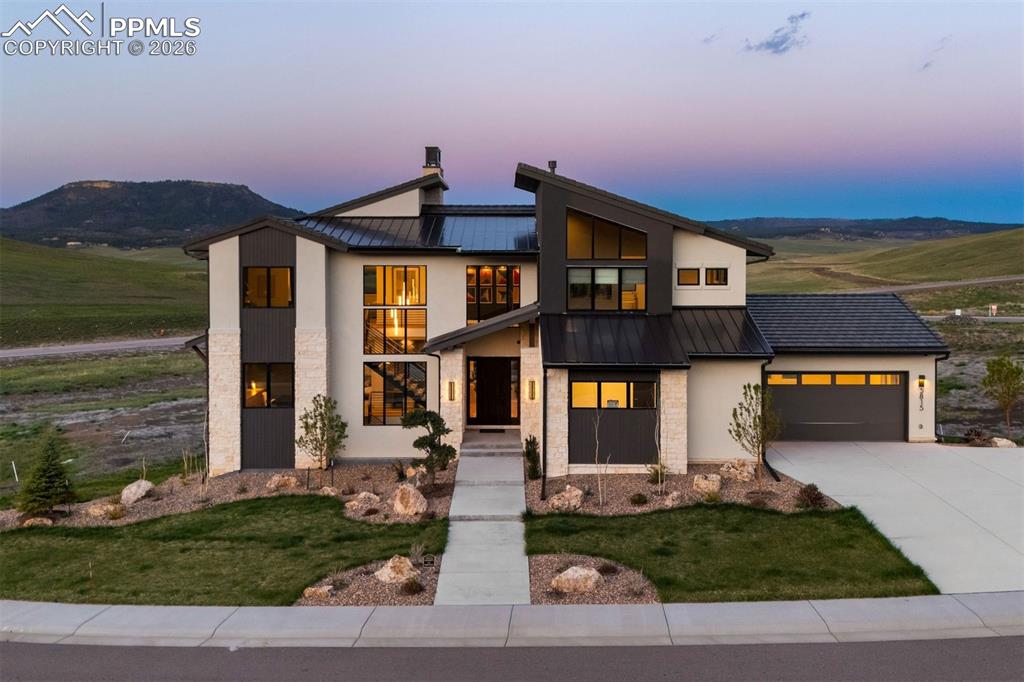
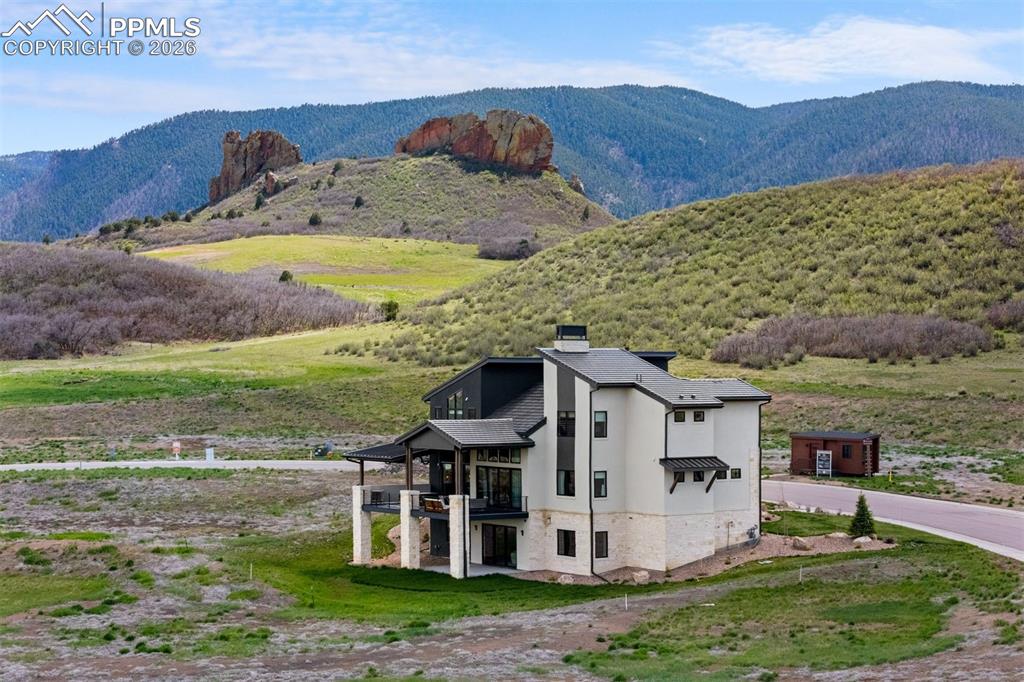
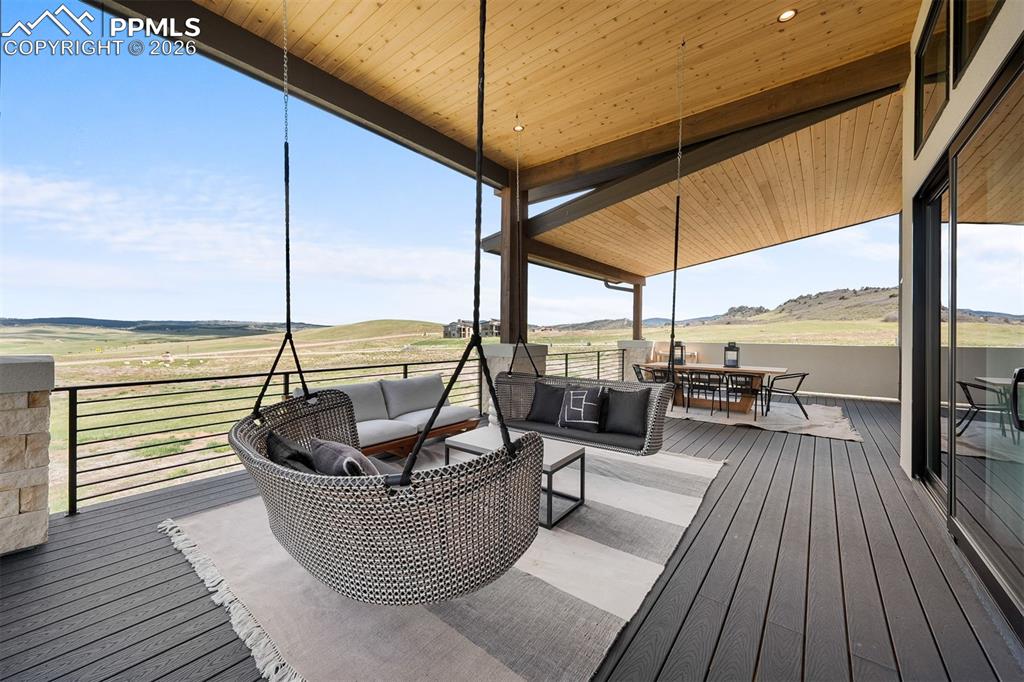
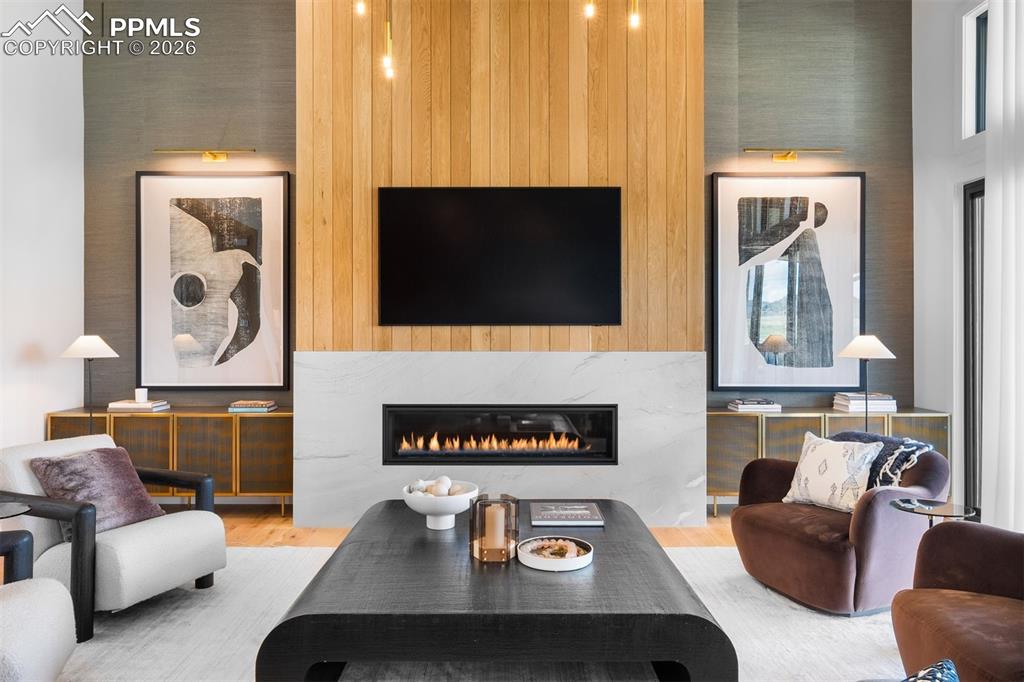
Inside, wide-plank white oak floors stretch across the main level, flowing through open spaces grounded by clean lines and elevated finishes. A floating open-riser staircase with horizontal iron railings sets the tone in the entry, while large windows bring in ever-changing light. The great room features 13-foot ceilings, a modern chandelier, and a fireplace that acts as both anchor and art piece—wrapped in marble and framed by white oak tongue-and-groove. The kitchen continues the visual story with white oak floor-to-ceiling cabinetry, a quartz waterfall island, and top-tier Monogram appliances. Two sliding doors extend the living space to a full-length covered deck that captures morning sun and quiet evenings alike. The primary suite is a retreat in every sense. A double-door entry leads to a vaulted ceiling with tongue-and-groove detail, a cozy fireplace with modern tile and wallpaper accents, and an L-shaped window bench that perfectly frames the views. Dual walk-in closets with built-ins offer generous storage, while the spa-worthy bath includes a freestanding tub, frameless shower with multiple heads, and dual floating marble vanities. On the lower level, the recreation room continues the home’s thoughtful design with the same marble-and-oak fireplace, space for a game table, and a sleek wet bar with open shelving and a drink fridge. Sliding doors open to a covered patio and grassy lawn. The exercise room keeps energy high with wood floors, mirrored walls, and built-in speakers. A playful kids’ zone with a built-in fort and Dutch door adds charm, while guest quarters and storage rooms bring comfort and function full circle. Located 25 minutes from downtown Castle Rock and with easy access to both Denver and Colorado Springs. Some homes are beautiful. Others are bold. This one gets it just right.

$13,306/mo

Est. mortgage payment based on a $2,000,000 home price.

All estimates are provided by Luxury Presence for informational purposes only. Actual amounts may vary.

Additional information

MLS® ID
3816825

Interior Features

Bedrooms
5
Bathrooms
6
Cooling
Yes
Heating
Yes
Basement
No

Other Property Details

Taxes
$20,985
Tax Frequency
Annually
Garage
Yes
MLS provider logo

Listed by Elaine Susan Stucy, LIV Sotheby's International-Castle Pines

Listing Contact: 303-688-6100

The real estate listing information and related content displayed on this site is provided exclusively for consumers’ personal, non-commercial use and may not be used for any purpose other than to identify prospective properties consumers may be interested in purchasing. This information and related content is deemed reliable but is not guaranteed accurate by the Pikes Peak REALTOR® Services Corp d/b/a elevateMLS.

Data Last Updated: 6/12/2026

©2026 Pikes Peak REALTOR® Services Corp, All rights reserved.       

 

Powered by Luxury Presence
