6522 Fowler Drive
6522 Fowler Drive
6522 Fowler Drive
6522 Fowler Drive
6522 Fowler Drive
6522 Fowler Drive
6522 Fowler Drive
6522 Fowler Drive
6522 Fowler Drive
6522 Fowler Drive
6522 Fowler Drive
6522 Fowler Drive
6522 Fowler Drive
6522 Fowler Drive
6522 Fowler Drive
6522 Fowler Drive
6522 Fowler Drive
6522 Fowler Drive
6522 Fowler Drive
6522 Fowler Drive
6522 Fowler Drive
6522 Fowler Drive
6522 Fowler Drive
6522 Fowler Drive
6522 Fowler Drive
6522 Fowler Drive
6522 Fowler Drive
6522 Fowler Drive
6522 Fowler Drive
6522 Fowler Drive
6522 Fowler Drive
6522 Fowler Drive
6522 Fowler Drive
6522 Fowler Drive
SEE ALL PHOTOS
6522 Fowler Drive
6522 Fowler Drive
6522 Fowler Drive
6522 Fowler Drive
6522 Fowler Drive
6522 Fowler Drive
6522 Fowler Drive
6522 Fowler Drive
6522 Fowler Drive
6522 Fowler Drive
6522 Fowler Drive
6522 Fowler Drive
6522 Fowler Drive
6522 Fowler Drive
6522 Fowler Drive
6522 Fowler Drive
6522 Fowler Drive
6522 Fowler Drive
6522 Fowler Drive
6522 Fowler Drive
6522 Fowler Drive
6522 Fowler Drive
6522 Fowler Drive
6522 Fowler Drive
6522 Fowler Drive
6522 Fowler Drive
6522 Fowler Drive
6522 Fowler Drive
6522 Fowler Drive
6522 Fowler Drive
6522 Fowler Drive
6522 Fowler Drive
6522 Fowler Drive
6522 Fowler Drive
Bought with Will Miller, RE/MAX Real Estate Group LLC and Listed by Michael Turner, LIV Sotheby's International Realty CO Springs Listing Contact: 719-578-8800
Sold

6522 Fowler Drive

6522 Fowler Drive, Colorado Springs, CO 80923

$415,000
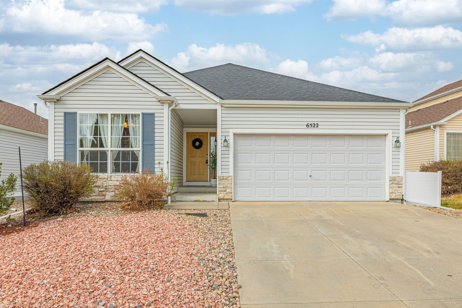
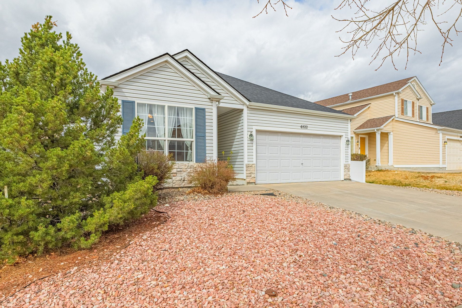
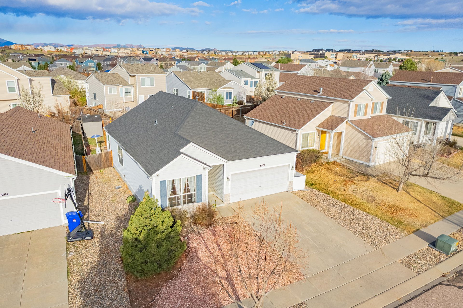
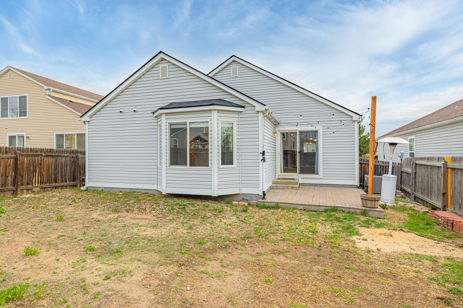
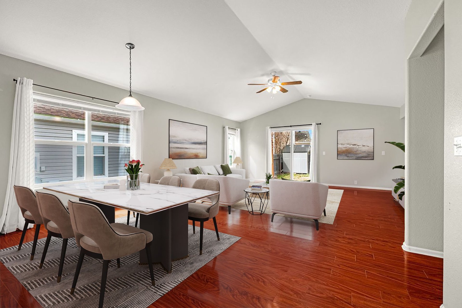
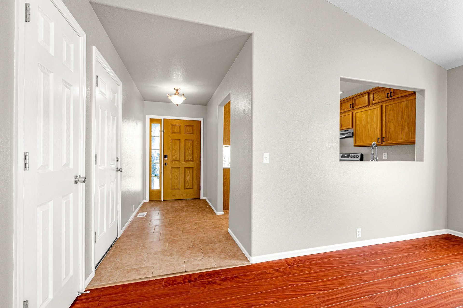
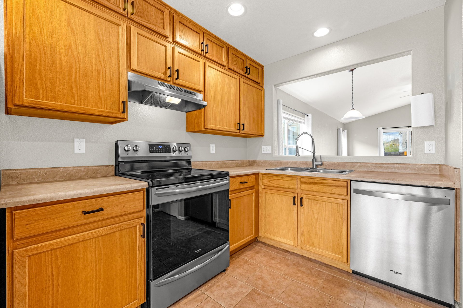
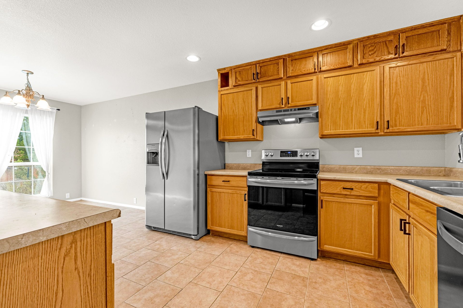
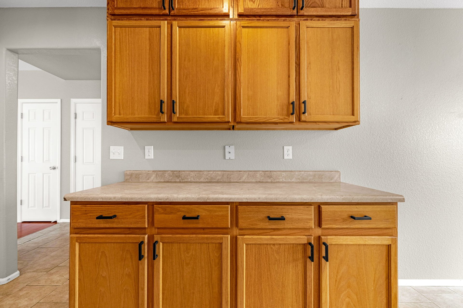
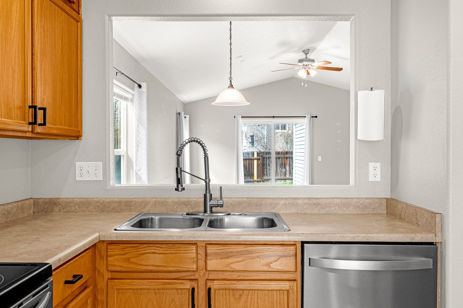
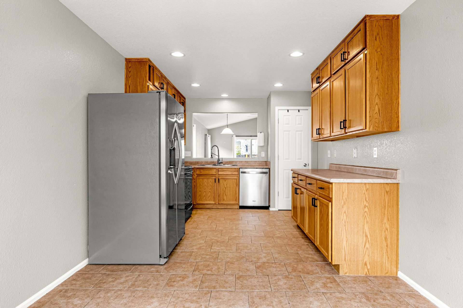
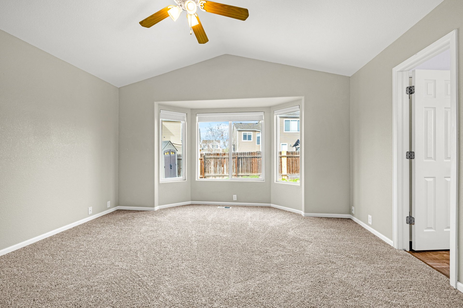
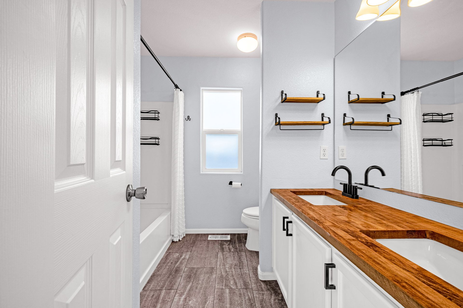
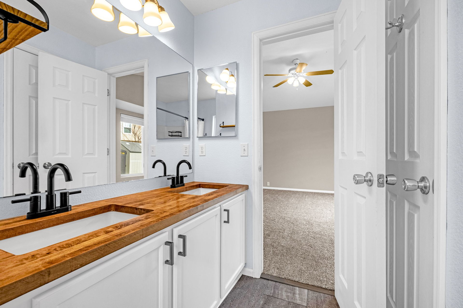
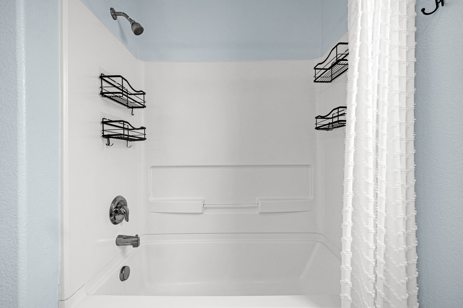
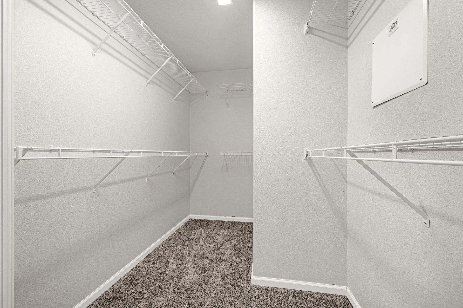
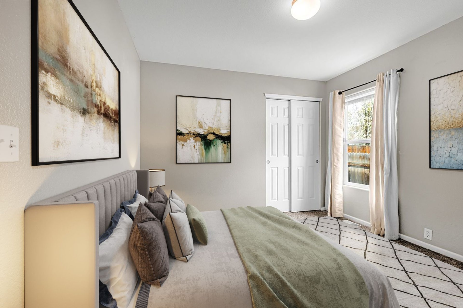
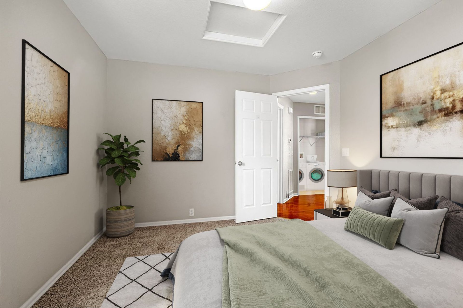
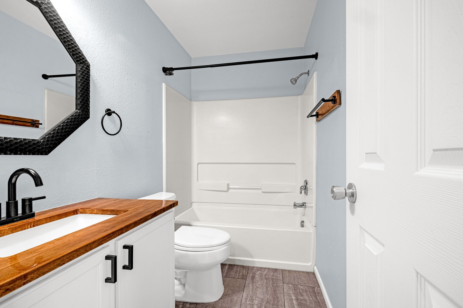
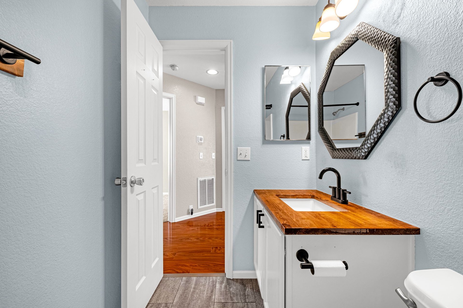
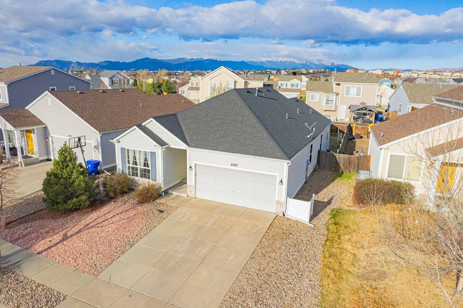
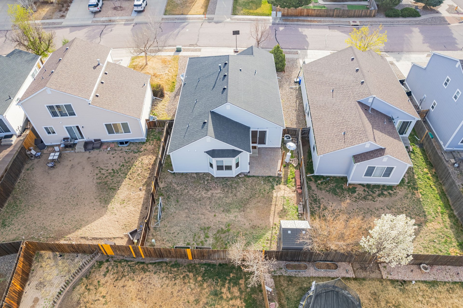
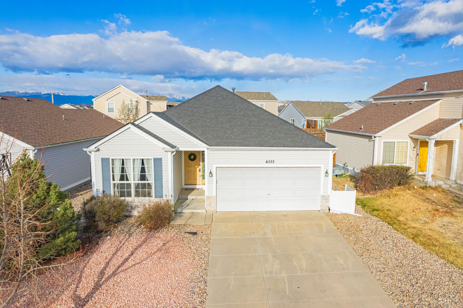
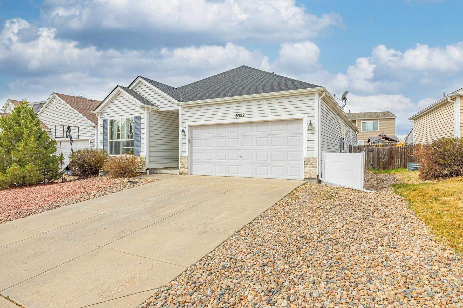
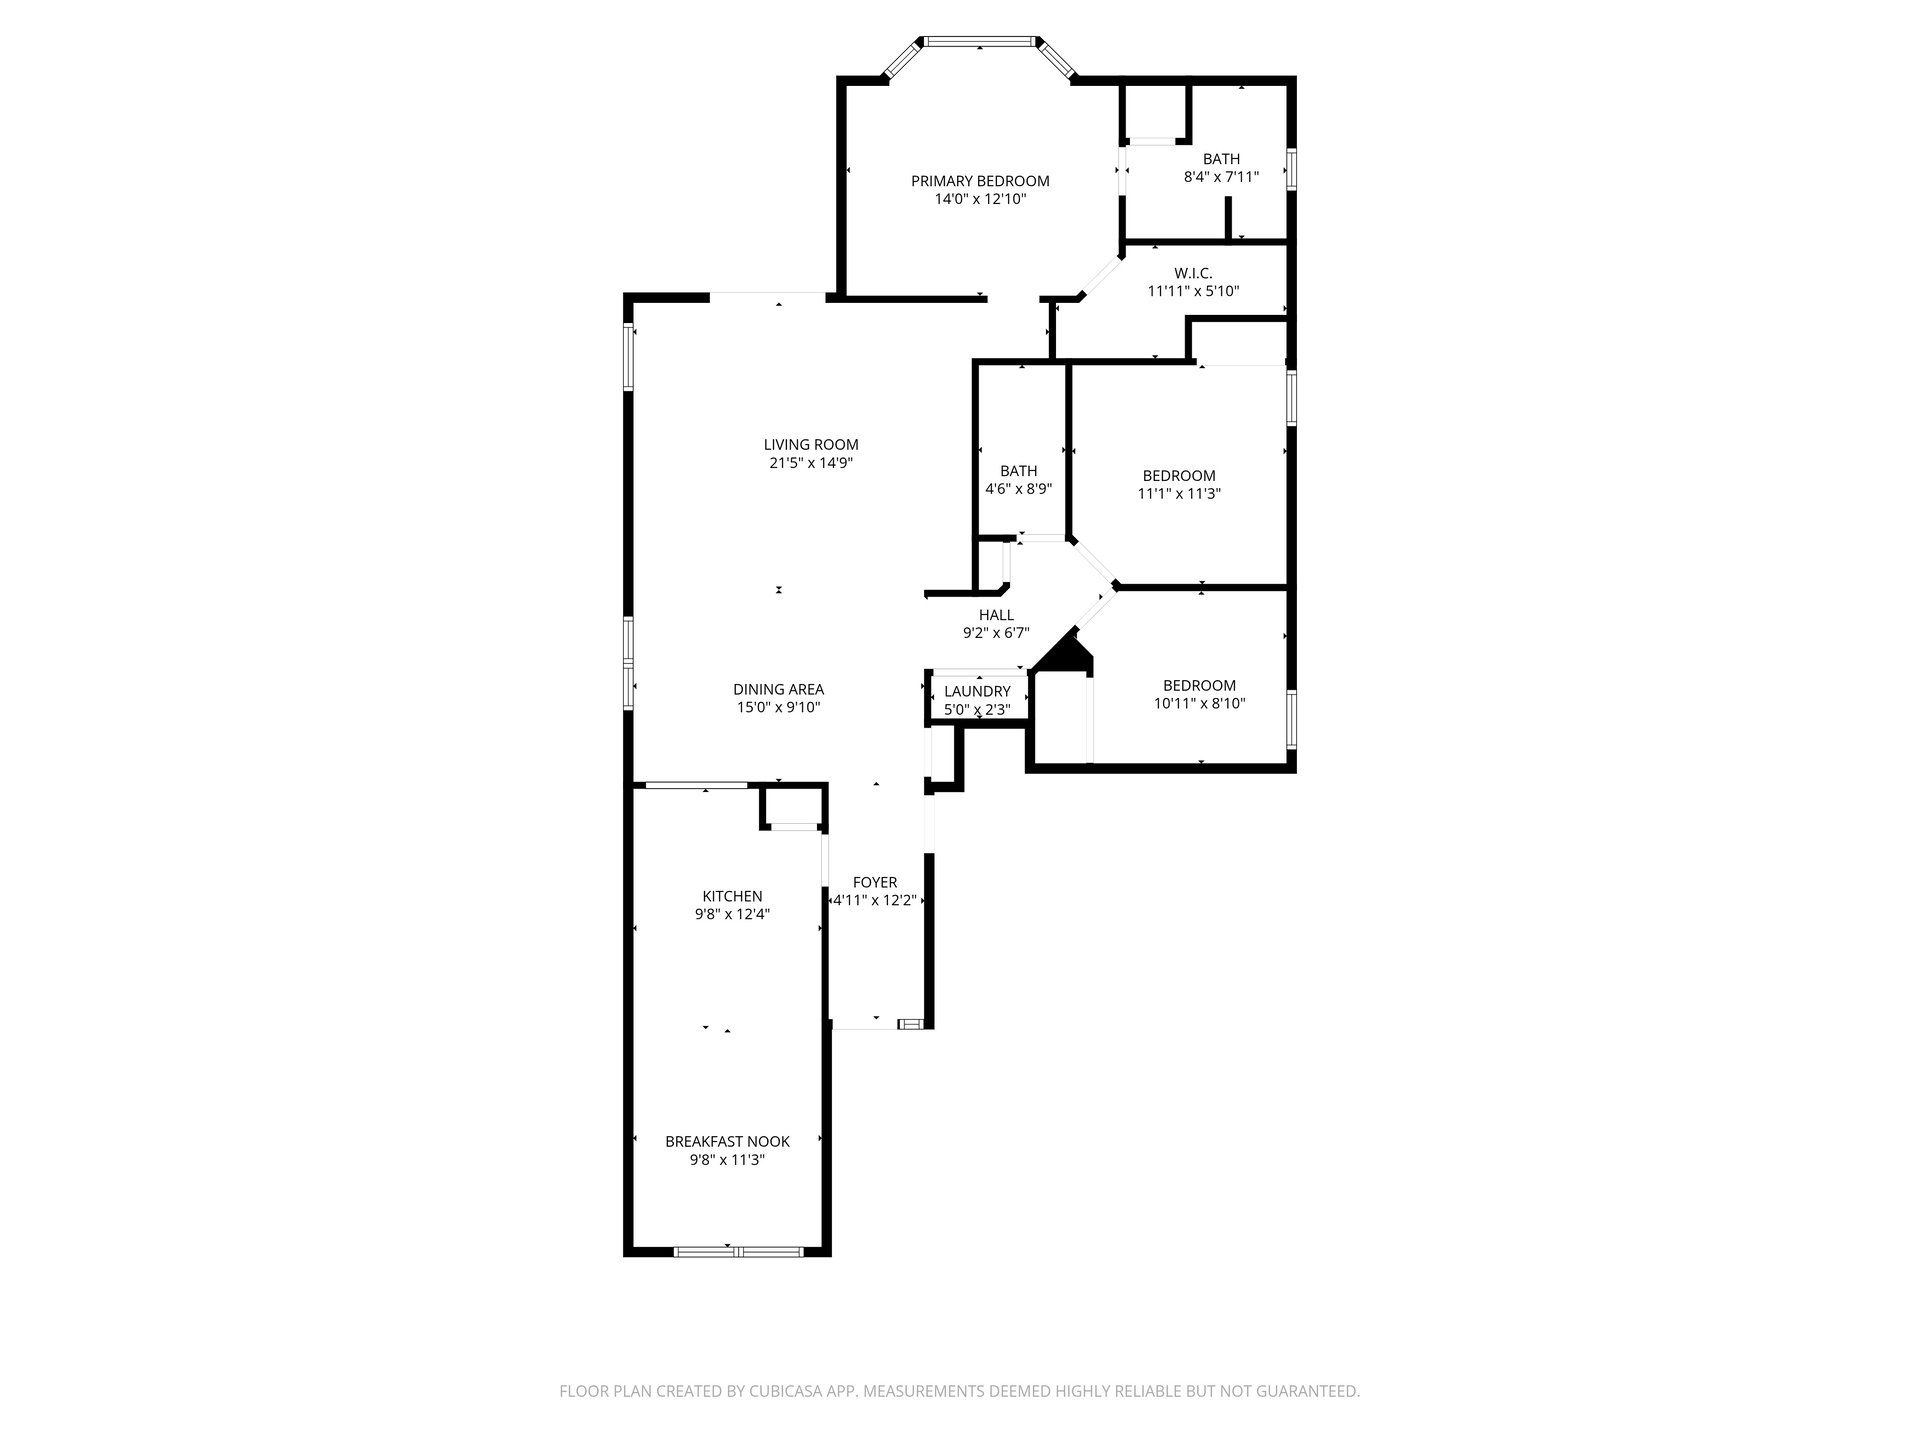
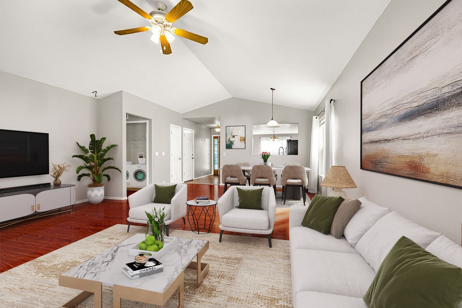
Amazing main level living opportunity in super desirable Ridgeview at Stetson Hills. Complete one level living with all square footage on the main level with no basement. Three bedrooms, two full bathrooms and an attached 2 car garage. Expansive great room with amazing natural light from the many large windows, vaulted ceilings, wood floors, formal dining space and a walk-out to the back paver patio. Eat-in kitchen with stainless appliances, abundance of cabinetry w/ additional upper cabinets for extra storage and a large eat-in space. Spacious primary suite with a bay window, large walk-in closet, full bath with double vanity featuring a new natural wood counter and faucets. Low maintenance exterior with stone and vinyl siding and a xeriscape front yard. Central air conditioning. Fenced backyard with sprinkler system and storage shed. Amazing District 49 Schools. Fantastic location with quick access to great shopping, restaurants, entertainment and Penrose Hospital. Short commute to Peterson Air Force Base and Schriever Air Force Base.

3
beds

2
baths

1,447 Sq.Ft. LIVING AREA
5,552 Sq.Ft. lot

Michael Turner

Michael Turner

Features & Amenities

Interior

  • total bedrooms3
  • Total bathrooms2
  • full bathrooms2
  • Laundry room Main
  • Flooring Carpet, Tile
  • APPLIANCES Dishwasher, Disposal, Microwave Oven, Oven, Refrigerator
  • other interior Features 6-Panel Doors, Great Room, Vaulted Ceilings

Area & Lot

  • Status Sold
  • Date Sold June 25, 2026
  • Living Area1,447 Sq.Ft.
  • Total Area1,447 Sq.Ft.
  • Lot Area5,552 Sq.Ft.
  • MLS® ID7759708
  • TypeResidential
  • YEAR BUILT2005
  • NeighborhoodColorado Springs
  • Elementary SchoolRidgeview
  • Middle SchoolSkyview
  • High SchoolVista Ridge
  • School DistrictDistrict 49

Exterior

  • water SourceMunicipal
  • utilitiesCable Available, Electricity Connected, Natural Gas Connected, Telephone
  • roofComposite Shingle
  • HEAT TYPEForced Air, Natural Gas
  • AIR CONDITIONINGCeiling Fan(s), Central Air
  • sewerSewer

Financial

  • Sales Price$415,000
  • Real Estate Tax $1,426/yr
  • HOA $55/3 mos
View Virtual Tour

Colorado Springs

Explore

Work With Us

We place the welfare of our buyers and sellers in the highest regard, and we're highly knowledgeable of contract negotiations, inspections, wells, septics and lending. Please allow us to put our expertise to work for you!

Follow Us on Instagram